Free Rental Service
1140 NUGENT COURT SE, Oshawa (Taunton) — available at $4,500/mo. Streamlined process, move in quickly. 100% free for tenants — we handle everything.
Welcome to luxury executive living at its finest. Situated on a premium, private lot backing directly onto tranquil conservation, this breathtaking Approx. 4,000 sq. ft. home offers an uncompromised blend of elegance, space, and functionality-perfect for growing professional families :Grand Scale & Soaring Ceilings: Exceptional layout featuring 10-foot ceilings on the main level, 9-foot ceilings on the second floor, and a full 9-foot ceiling height in the walk-out lower level. Chef's Custom Kitchen: Thoughtfully designed with premium cabinetry, top-of-the-line appliances, a sprawling central island, and a seamless walkout to a wooden deck overlooking serene nature views. Private Luxury Ensuites: Every bedroom serves as a personal retreat, complete with its own dedicated ensuite bath featuring sleek, frameless glass standing showers. Unmatched Outdoor: Enjoy direct backyard access and scenic natural views from the bright walk-out basement and upper deck. An extraordinary home that combines modern elegance with the peace of a conservation backdrop-ready to welcome your family (id:60164)
| Room | Level | Dimensions |
|---|---|---|
| Family room | Main level | 5.49 x 5.17 meters |
| Dining room | Main level | 4.6 x 4.4 meters |
| Kitchen | Main level | 3.4 x 4.9 meters |
| Den | Main level | 3.33 x 3.9 meters |
| Great room | In between | 5.5 x 5.17 meters |
| Primary Bedroom | Second level | 6.9 x 4.3 meters |
| Bedroom 2 | Second level | 4.3 x 4.9 meters |
| Bedroom 3 | Second level | 5.17 x 4.08 meters |
| Bedroom 4 | Second level | 4.65 x 3.34 meters |
| Eating area | Main level | 3.4 x 4.9 meters |
How is the space laid out across floors?+
This is a 2.5-storey single family. The 4 bedrooms and 5 bathrooms are typically split with living areas on the main floor and bedrooms above — confirm the exact layout during a showing.
Is there air conditioning?+
Yes — central air conditioning cooling is in place.
What's the parking situation?+
This property includes 6 spaces — Attached Garage, Garage.
Does it have a basement, and is it finished?+
Yes — Unfinished, Walk out, N/A, N/A. A finished basement adds meaningful living space beyond the listed square footage.
What's included in the rent?+
The listing doesn't specify what's included. Always confirm with the landlord which utilities (heat, hydro, water, internet) are covered vs. paid separately — this can add hundreds per month.
How many fireplaces are there, and what type?+
This home has 1 fireplace. Confirm the fuel type (wood, gas, or electric) and have it inspected — especially wood-burning, which needs a WETT certification for insurance.
Ask About This Property
Nearby Places
Searching nearby places…
Similar listings

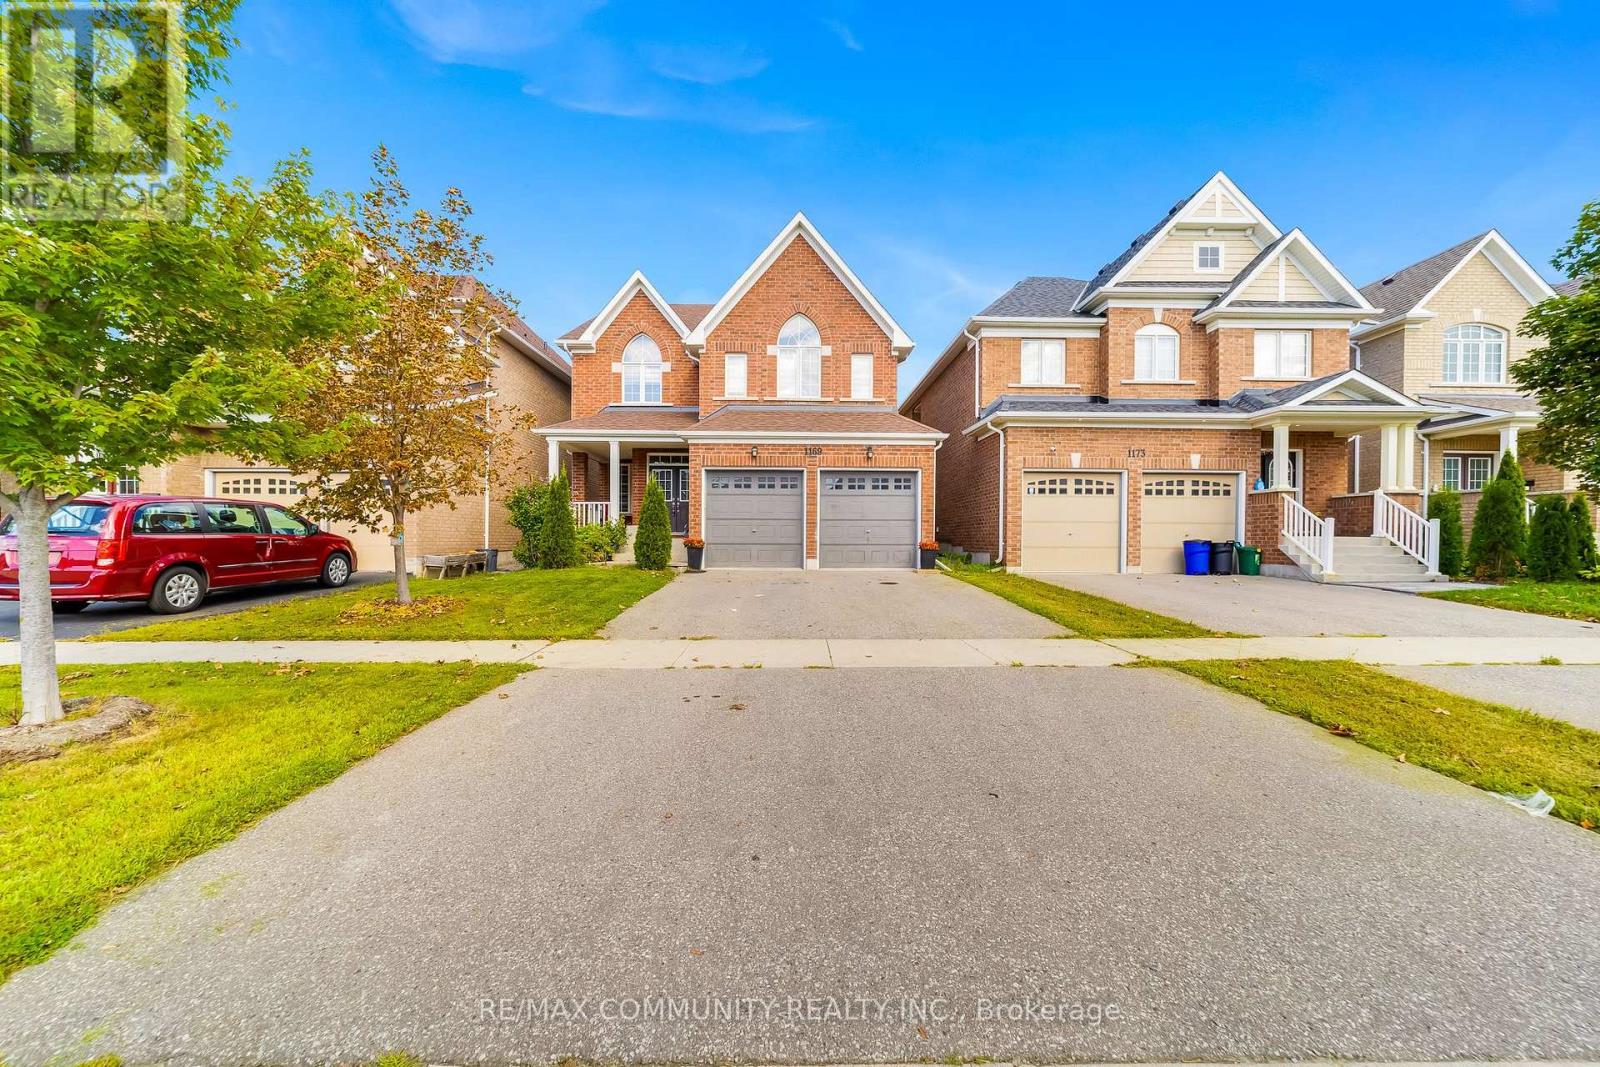 For Rent40 days43
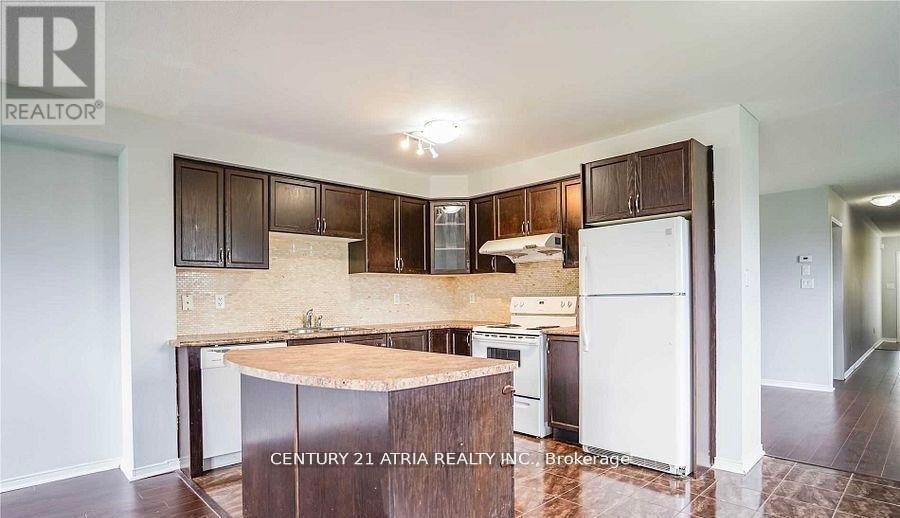 For Rent47 days4
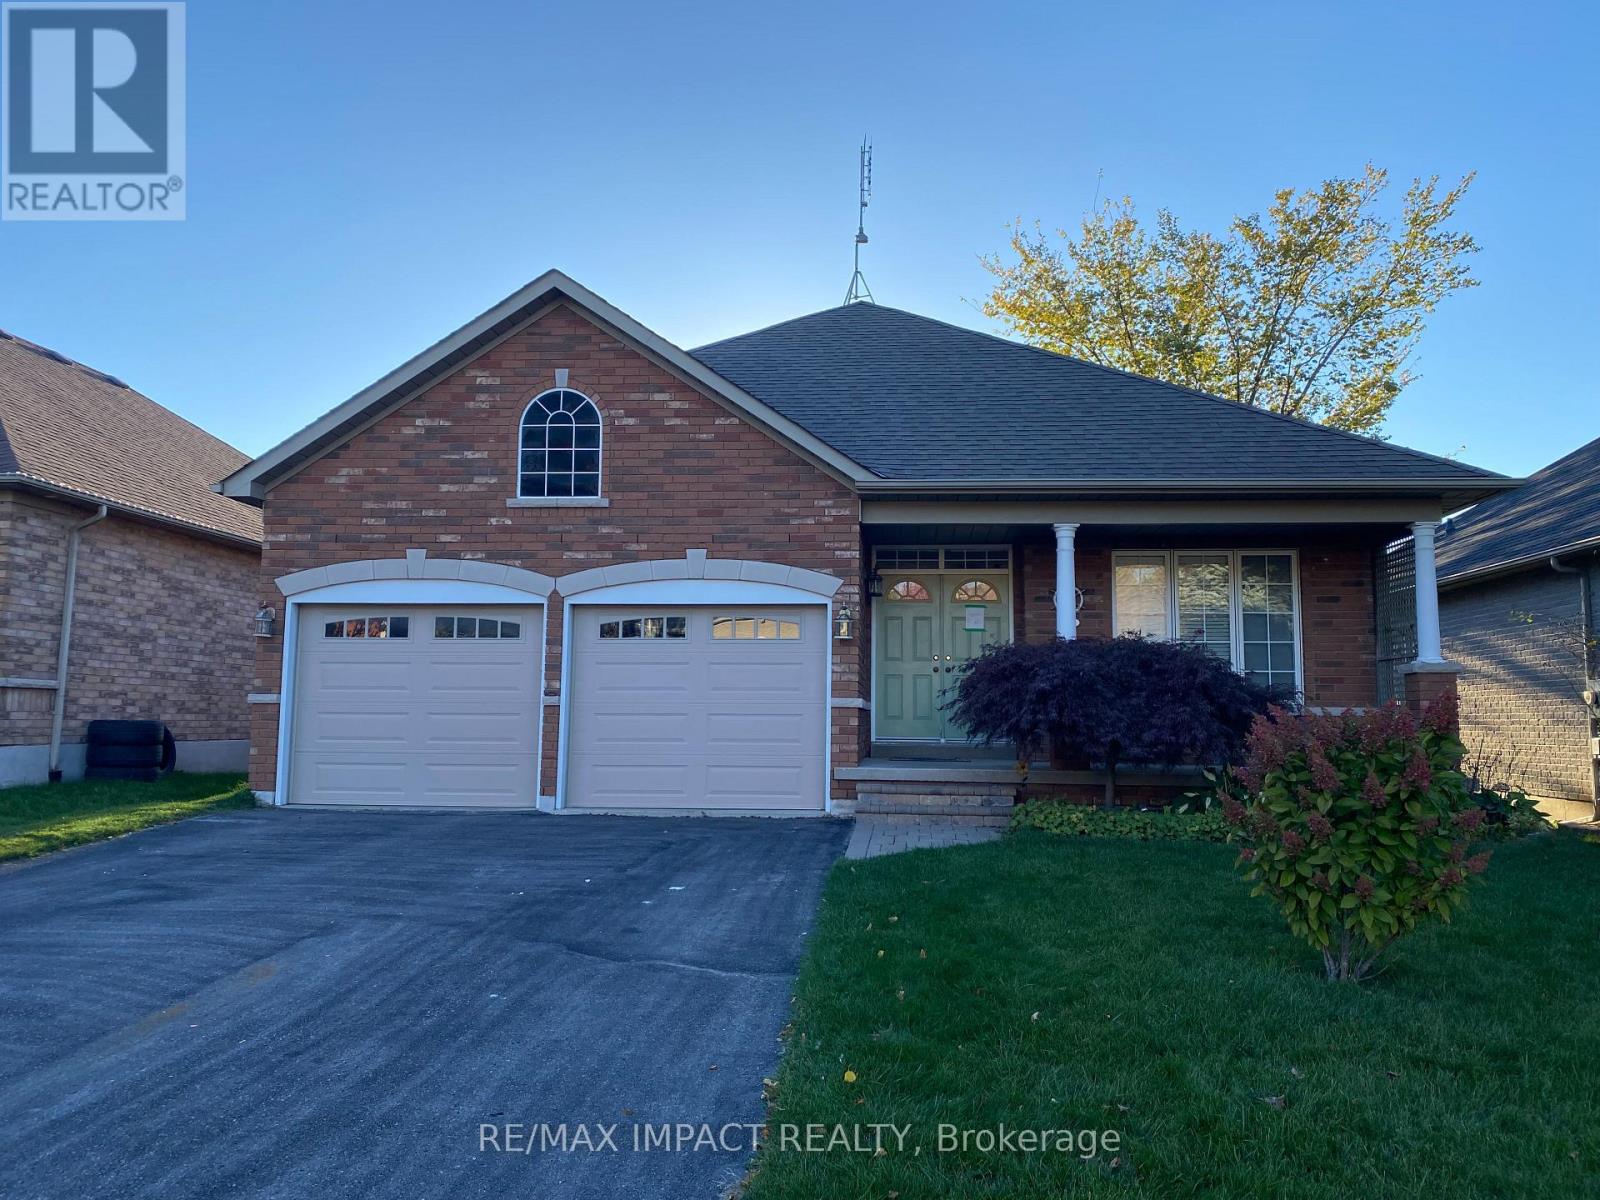 For Rent4 days16
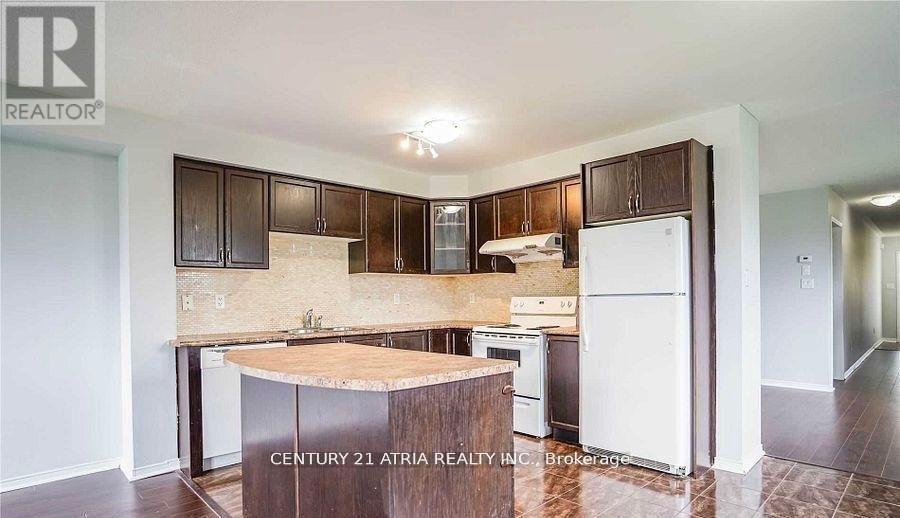 For Rent47 days4

The listing data above is provided under copyright by the Canadian Real Estate Association. While the information is considered reliable, its accuracy is not guaranteed by the Canadian Real Estate Association or getsetsold.ca. Neither getsetsold.ca nor its affiliates make any representations or warranties, express or implied, regarding the accuracy or completeness of the information presented here.